Fire doors help contain fire and smoke. They also help protect escape routes. Their performance depends on the complete doorset. The door leaf needs a suitable frame. Therefore, the frame must connect securely to the wall and allow the door to close correctly. London buildings can have different layouts and wall types. Different properties require different specifications. This guide explains what the frame does and what buyers should check before approving work.
What Does a Fire Door Frame Do?
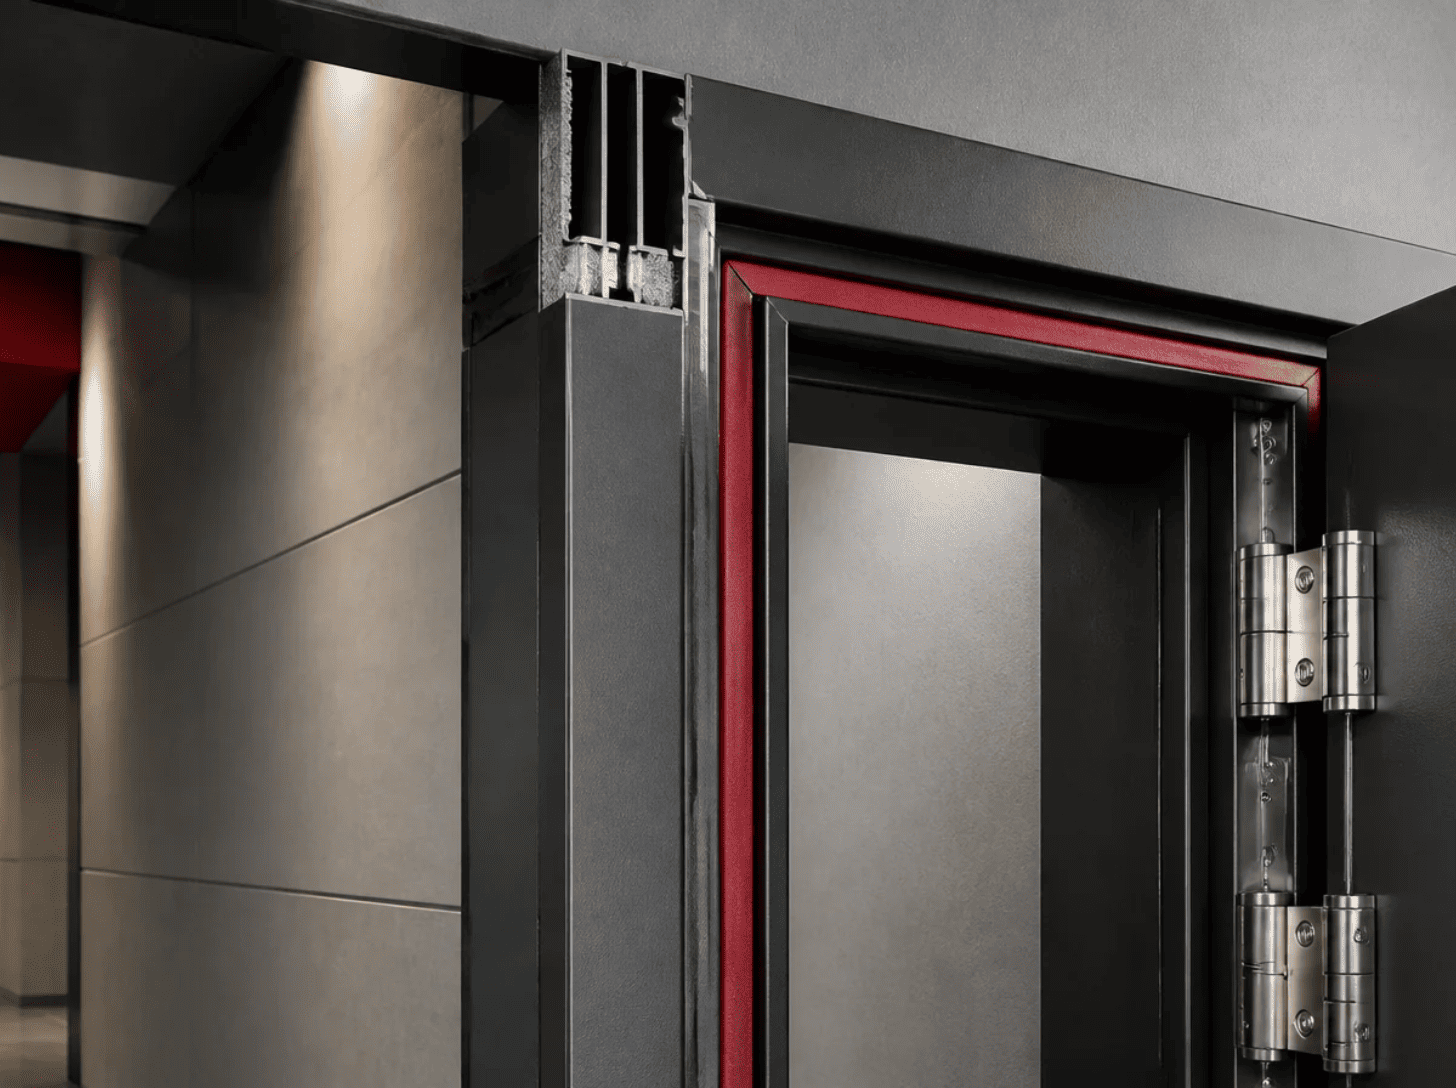
A fire door frame holds the door leaf in position. It gives the hinges and latch a stable fixing point. It also forms the sides and top of the opening where the closed door meets the frame.
A suitable frame helps the doorset:
- Stay aligned during everyday use
- Close fully against the seals
- Support the specified hinges and hardware
- Connect securely to the surrounding wall
The frame works with the leaf seals, hinges, closer and latch. If one component is unsuitable or poorly fitted, the complete doorset may not perform as intended.
How Does the Frame Help Contain Fire and Smoke?
A fire resistant door frame supports a compatible door leaf and its specified hardware. Intumescent seals can expand when exposed to heat. Smoke seals can help limit smoke movement when the doorset includes them.
The permitted gap depends on the product and its installation evidence. British Woodworking Federation guidance gives a general range of 2 to 4 millimetres at the top and sides for many timber doorsets. The manufacturer’s instructions and the doorset specification should guide the work. One measurement should not be applied to every product.
Why Should an Existing Opening be Assessed?
The fire door frame should match the approved specification for the door leaf. The frame may appear similar, but it could be made of the incorrect material or profile. Before using the existing frame, check:
- Material and dimensions of the frame
- Shape and size of the door stop
- State of the frame and fixing
- Compatibility of the wall with the door set
- Suitable fire stopping between the frame and wall joints
It is especially important for old houses in London, where the size of the opening might have been altered since construction. According to the British Woodworking Federation, the insertion of a new leaf into the already-existing frame can create compatibility issues.
What Should Fire Door Frame Installation Include?
Fire door frame installation needs to be done according to the product’s guidelines. The process normally takes four main steps:
- Surveying the opening: Determining the dimensions, accessibility, and status of the existing door frame.
- Test compatibility: Ensure that the seals match the correct specification.
- Fit the frame: Install the frame in the correct way.
- Inspect the installed doorset: Test whether the door operates properly. Verify the gap seals and fixtures as per the specifications.
The installer needs to tell the owner about the work involved and give the appropriate documents for the building’s fire safety records. According to government advice, poor installation will reduce the effectiveness of any properly specified fire resisting door.
What Should Buyers Specify for Commercial Fire Doors and Frames?
Fire doors and frames for commercial use must match the fire policy and location in which they will be installed. Buyers should confirm the required fire performance before choosing a product. They should also check that the frame and door leaf belong to a compatible specification.
Ask the contractor to explain:
- What the quotation covers
- Which product information supports the proposed doorset
- How the frame will connect to the wall
- Which seals and hardware are included
- What checks and records will be provided after the work
This makes it easier to compare quotations and identify costs for preparation or making good.
When Can a Frame be Repaired?
Fire door frame repairs may be suitable when damage is limited, and the repair method is supported by the doorset’s evidence. A specialist should inspect the frame before recommending work.
Ask for an assessment if the frame has loose fixings, visible damage, movement, or gaps that affect closing. A frame that is split, badly distorted, or incompatible with the door leaf may need replacement. The right decision depends on the condition of the whole doorset and the available product information.
Is a Steel Frame Right for Every Building?
A steel fire door and frame can suit a project when the selected assembly is supported for its intended use. The material alone does not prove that a doorset is suitable. The door leaf, the frame, and the supporting wall still need to match the product evidence.
Buyers should compare the proposed assembly with the building’s fire strategy and the conditions at the opening. Ask the supplier to explain why the chosen specification suits that location.
What Should a Buyer Include in the Quotation Request?
A fire door frame assessment should cover more than the visible frame. Give the contractor the building location and the number of openings. Share any existing inspection report or product details.
Request the quote to specify the requirements for the door and its frame. The quote must provide information on whether the quoted price includes the removal of the hardware seal and fire stops. It should also detail what needs to be done to the wall opening.
Ask the quotation to list the proposed door and frame specification. It should state whether the price includes hardware seal removal and fire stopping. It should also explain any work needed to the wall opening and identify the checks or records included at handover.
Conclusion
A sturdy fire door frame anchors the door leaf safely to the wall. To make sure the system actually works in an emergency, you need perfect compatibility and routine maintenance checks. Griol Fire Protection provides fire door installation and inspection services for London buildings. Its team also assesses damaged doors and recommends repair or replacement based on the condition of the doorset.
Frequently Asked Questions
What affects the cost of replacing a fire door and frame in London?
Your final quote depends on the required fire rating, opening size, and structural condition. A fire resistant door frame may need a specific material or profile. Extras like hardware upgrades, removing old fire-stopping insulation, and plaster repairs will also affect the price, so always request a site-based itemised quote.
Can a new fire door be fitted into an existing frame?
It is possible, but it requires caution. You should only hang a new fire door frame in an old frame after a qualified inspector verifies that the existing frame perfectly matches the new door’s manufacturer specifications.
Can a damaged frame be repaired?
It depends on the type and extent of the damage. Fire door frame repairs be appropriate for a limited fault if the repair method suits the doorset. A specialist should assess the frame and explain when replacement is needed.
Do commercial doors and frames need to be replaced together?
Commercial fire doors and frames don’t always have to be replaced as a matching set. If the existing frame is sound and matches the testing evidence of the new door leaf, it can often be kept. Your contractor should audit the structural opening before recommending a complete overhaul.
Is a steel door set suitable for every commercial building?
No. steel fire door and frame should match the building’s fire strategy and the supporting wall. Always ask your supplier to provide official evidence proving the entire assembly is rated for your specific location and intended daily usage.